

- 5 Bed
- 3.5 Bath
- 2815 sqft
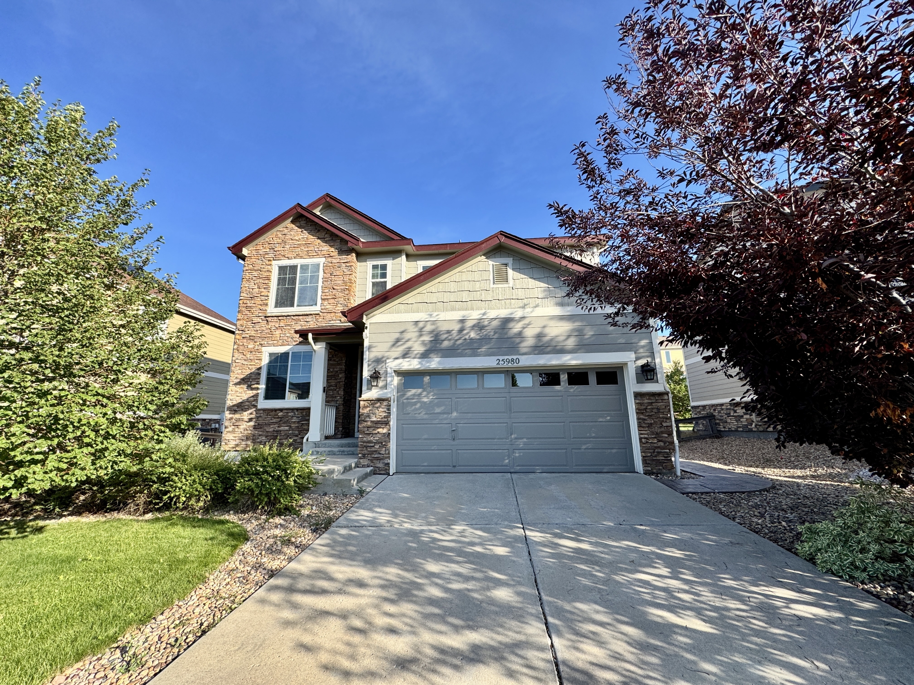
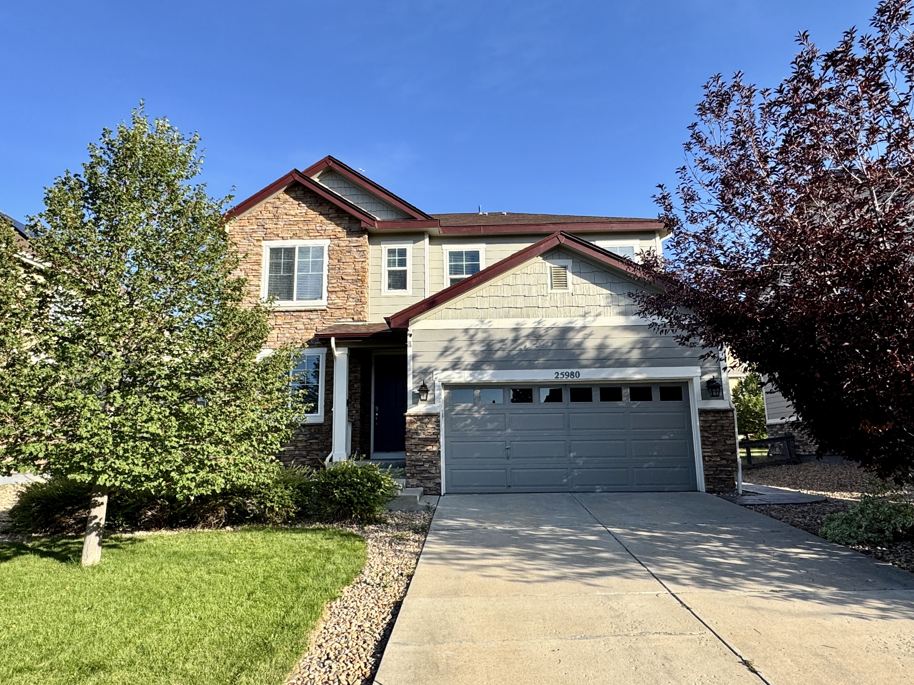
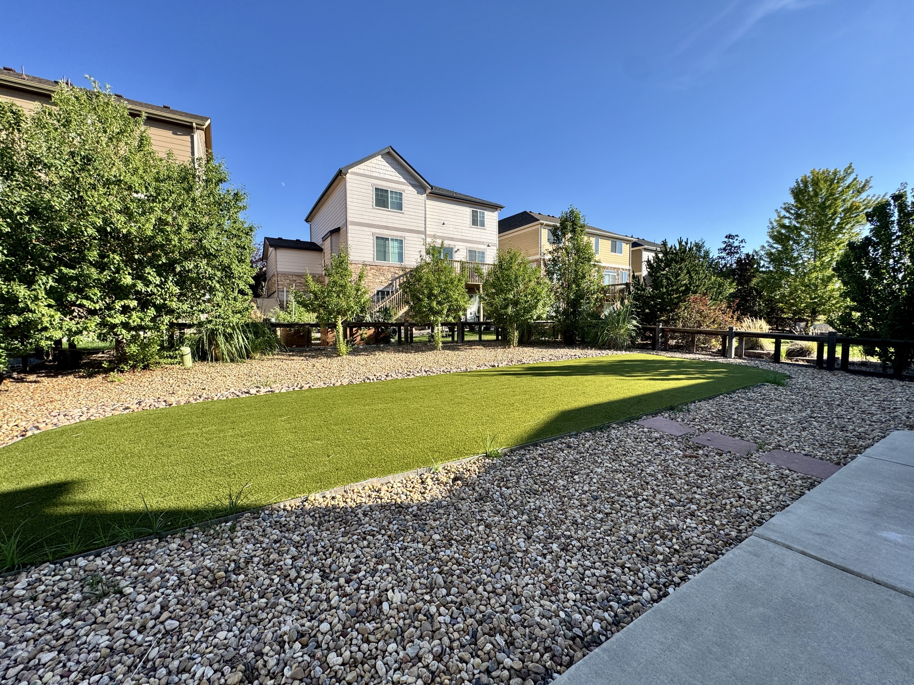
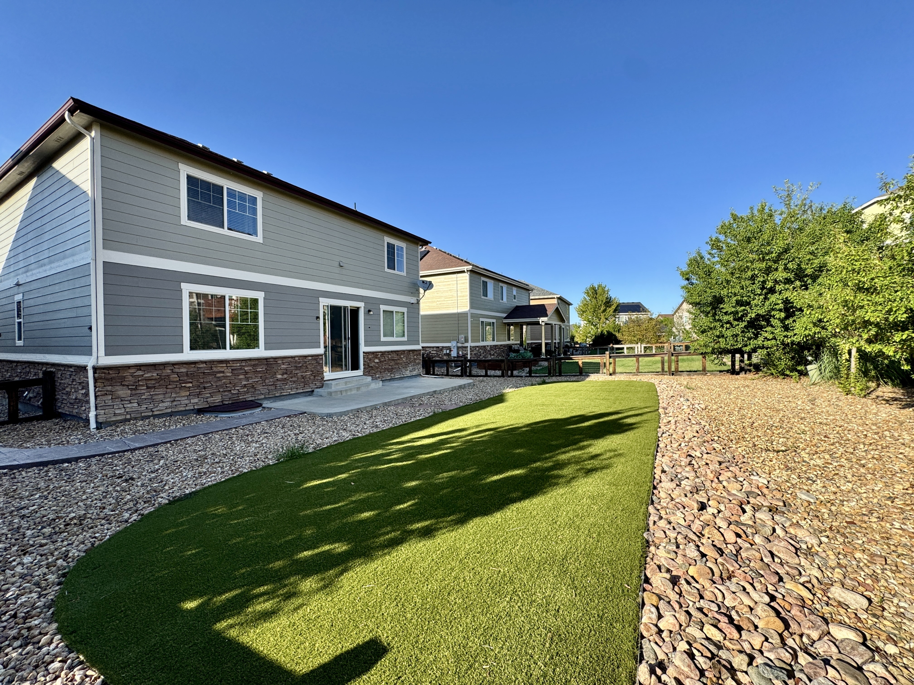
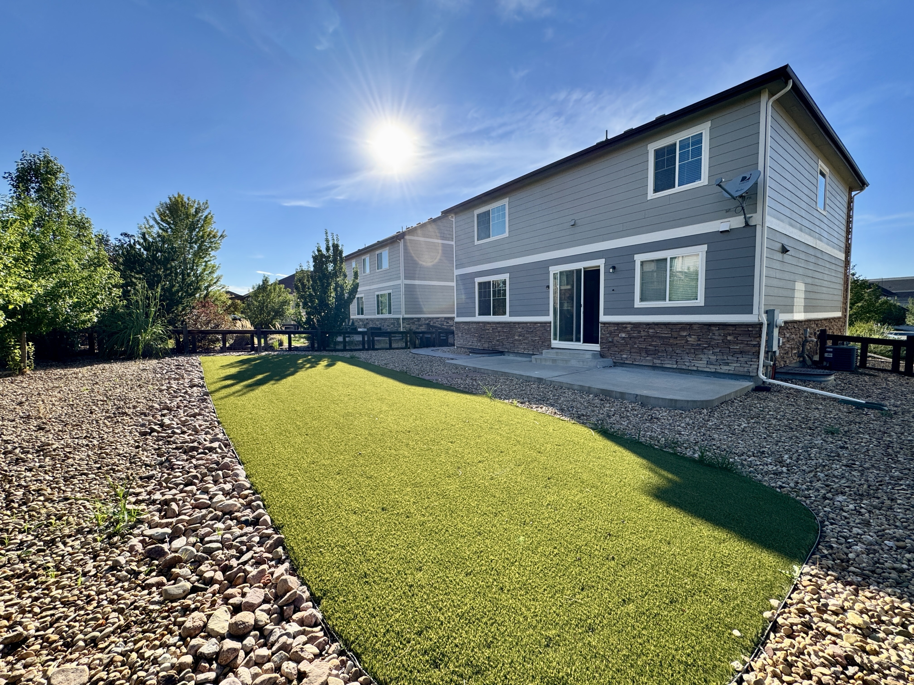
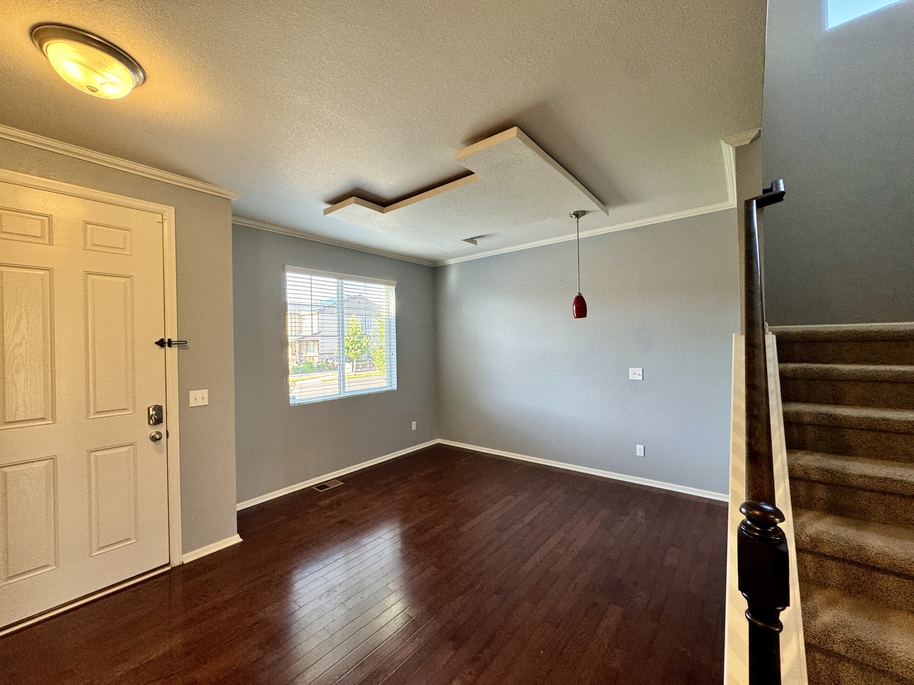
Welcome to this beautifully updated 5-bedroom, 3.5 bath home in Aurora's desirable Serenity Ridge community. This home features an open-concept layout, modern finishes, and a fully finished basement with plenty of flexible living space. The gourmet kitchen offers granite countertops, stainless steel appliances, a custom tile backsplash, large center island with farmhouse sink, and hardwood floors. The spacious family room is perfect for relaxing or entertaining. Upstairs features a primary suite with walk-in closet and luxurious 5-piece bath, two additional bedrooms, a full bath, versatile loft, and convenient upper-level laundry. The finished basement includes a large recreation room, two additional bedrooms, and a full bath—ideal for guests, a home office, gym, or additional living space. Enjoy Colorado evenings in the fully fenced backyard with updated low maintenance landscaping and a spacious patio. Located in the Cherry Creek school district, this home is near conveniences such as King Soopers, Southlands Mall, E-470, restaurants, parks, trails, and major commuter routes. LHR Properties manages throughout the Denver Metro area and follows all Fair Housing Laws. Portable Tenant Screening Reports accepted that are under 30 days. FEES $45.00 application fee $50.00 Lease account set up fee Deposit equal to one month's rent $300 pet deposit $35 monthly pet rent
- Microwave
- Hardwood floors
- Air conditioner
- Refrigerator
- Dishwasher
- Walk-in closets
- Fenced yard
- Stove and oven
- Pet friendly
- Dryer
- Washer
- Carpet
- Ceiling fan
- Disposal
- Double sink vanity
- Kitchen island
- Pantry
- Window coverings
- Dog friendly
- Cat friendly
- Trash
- 303-898-0427
- novawrightlhr@gmail.com
$3,500.00 security deposit